

Back
2.1 ADA-R - 2.1 ADA-R
/
2.1 ADA-R - 2.1 ADA-R
2 bed
1 bath
873
SqFt
Floor plan overview
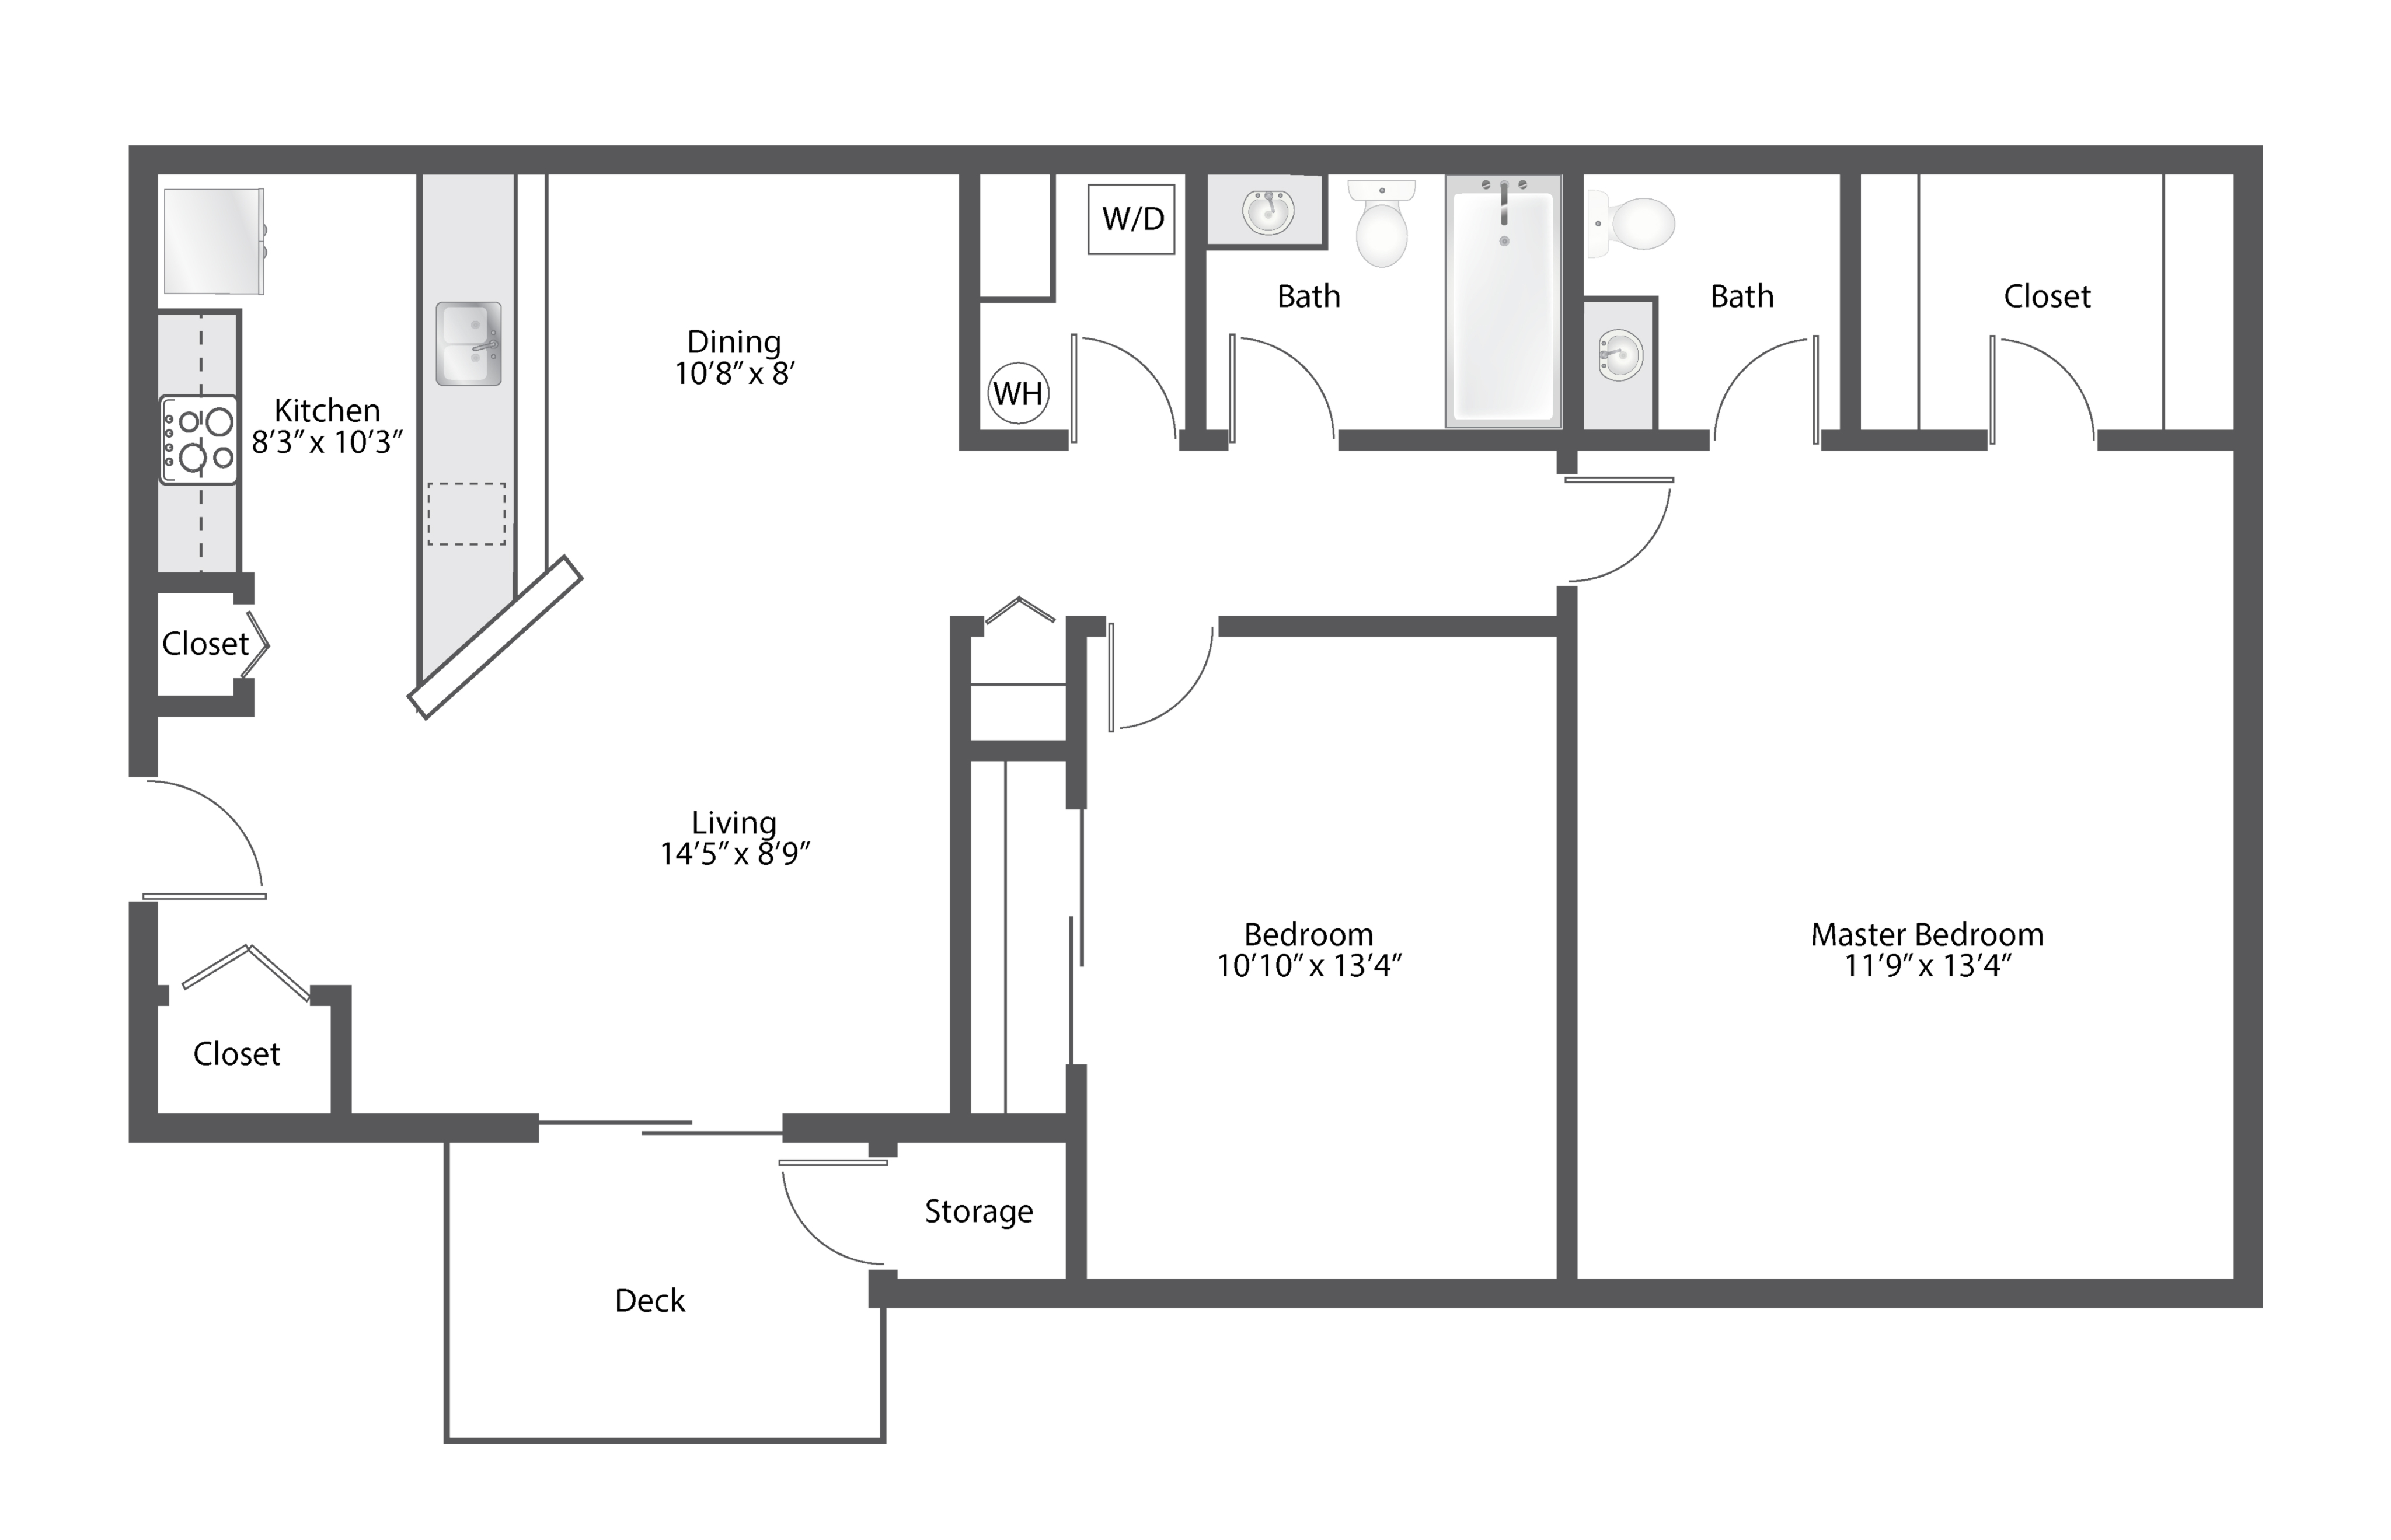
The 2 bedroom, 1 bathroom floorplan at Orchard Ridge Apartments offers a comfortable and functional living space designed for everyday ease. With a thoughtfully arranged layout, this home provides a welcoming living room, a well-equipped kitchen, and two spacious bedrooms that offer flexibility for rest, work, or shared living. Residents enjoy practical features such as ample storage, large closets, and a private patio or balcony in select homes. Located in a peaceful Warsaw, IN community, this floorplan blends convenience, comfort, and value in a well-maintained apartment setting.
2/1
Beds/Baths
873
SqFt
Available Units
0 availableFilter Listed Units
Customize your search with filters for price, size, bedrooms, and amenities
0 filters applied
No Units
No Units available currently.
Try changing or removing some of your filters to see if availability changes.
Frequently Asked Questions
The 2.1 ADA-R - 2.1 ADA-R floor plan features 2 bedrooms and 1 bathroom.
What is the square footage of the 2.1 ADA-R - 2.1 ADA-R floor plan?
The 2.1 ADA-R - 2.1 ADA-R floor plan is approximately 873 square feet. Actual square footage may vary by unit.
Does the 2.1 ADA-R - 2.1 ADA-R floor plan at Orchard Ridge allow pets?
Pet information is available for Orchard Ridge. Please refer to the property's pet policy page for full details on pet allowances and any applicable fees.